Es mostren els missatges amb l'etiqueta de comentaris condicions temporals. Mostrar tots els missatges

9 de febrer del 2016

reutilització temporal

Temporiuso. Manuale per il riuso temporaneo di spazi in abbandono, in Italia 

di Isabella Inti, Giulia Cantaluppi, Matteo Persichino


Gli spazi vuoti delle nostre città sono “riserve urbane” per sperimentare sogni collettivi. Un manuale che spiega come salvarli dal degrado attraverso il riuso temporaneo, con progetti abitativi, culturali, sociali e imprenditoriali.



Un manuale per il riuso temporaneo degli spazi in abbandono, in Italia: una risposta al bisogno di innovazione sociale che abita la città contemporanea e un’occasione per salvare dal degrado e riattivare un patrimonio storico, architettonico e socio-culturale straordinario. Milioni di edifici e spazi, dalle caserme ai cantieri navali, dalle fabbriche agli uffici vuoti. Il percorso si sviluppa in 7 semplici mosse: la mappatura e la tassonomia degli spazi per conoscere le diverse tipologie della potenziale offerta; la mappatura delle popolazioni che potrebbero poi fruire degli spazi; i nuovi “cicli di vita”, con tempi di riuso diversi in ciascun caso; i livelli di architettura e infrastrutture primarie per poter riabitare luoghi per lungo tempo abbandonati o rimasti incompiuti; le regole per l’accesso e la condivisione degli spazi; le possibili politiche pubbliche per consolidare e rinnovare queste pratiche. Con numerosi casi studio e interviste. 

L’associazione Temporiuso.org utilizza il patrimonio edilizio esistente e gli spazi aperti vuoti, in abbandono o sottoutilizzati di proprietà pubblica o privata e li riattiva con progetti legati al mondo della cultura e all’associazionismo, allo start-up dell’artigianato e della piccola impresa, all’accoglienza temporanea per studenti e turisti low cost.


Isabella Inti, architetto, docente di Town Planning al Politecnico di Milano e Visiting professor all’University Hasan di Prishtina, è membro di Multiplicity e presidente di Temporiuso.org.
Giulia Cantaluppi, laureata in Conservazione dei Beni Culturali a Genova e socia fondatrice di Temporiuso.org, si occupa di start-up e gestione di progetti di riuso temporaneo.
Matteo Persichino, laureando in Architettura a Milano, socio di Temporiuso.org, cura la progettazione e gestione di spazi di riuso temporaneo.

13 d’octubre del 2014

a portable home

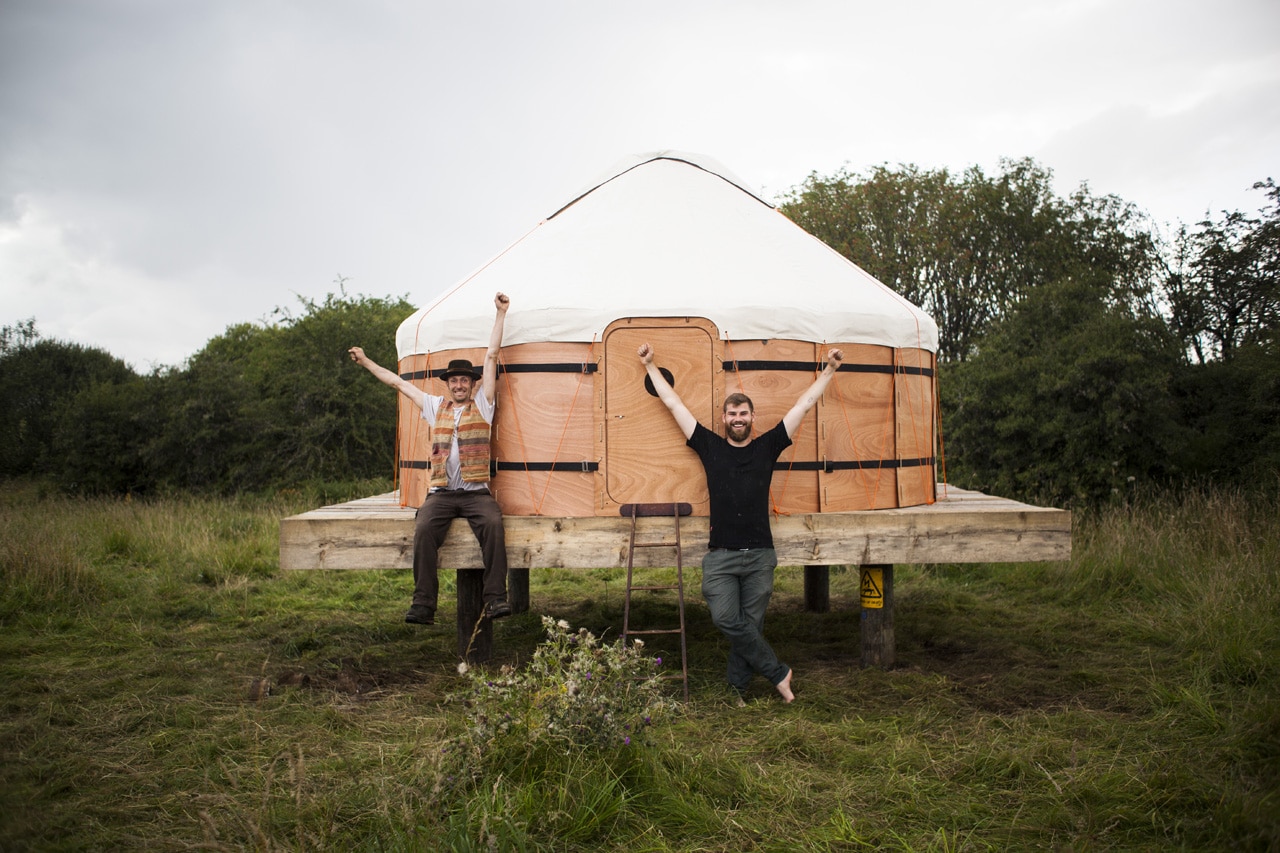
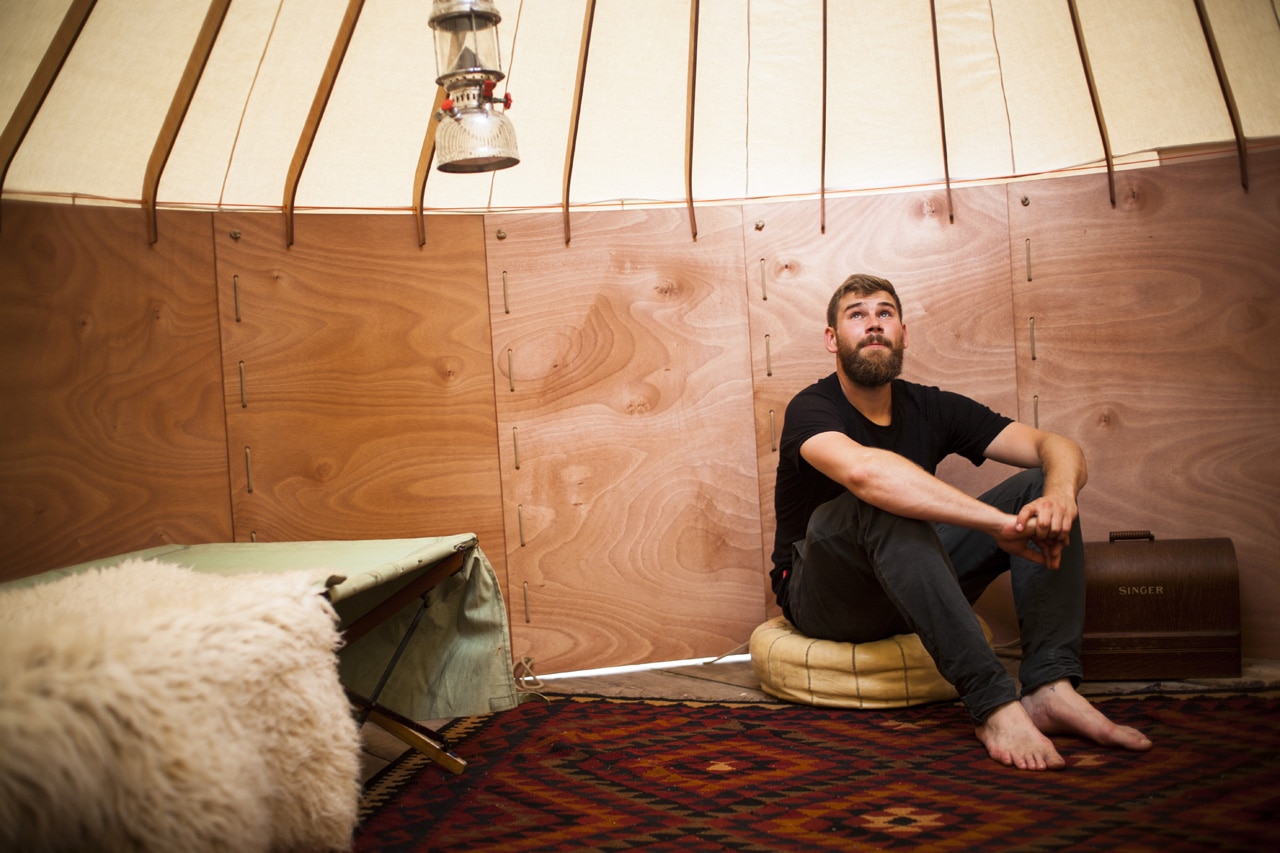
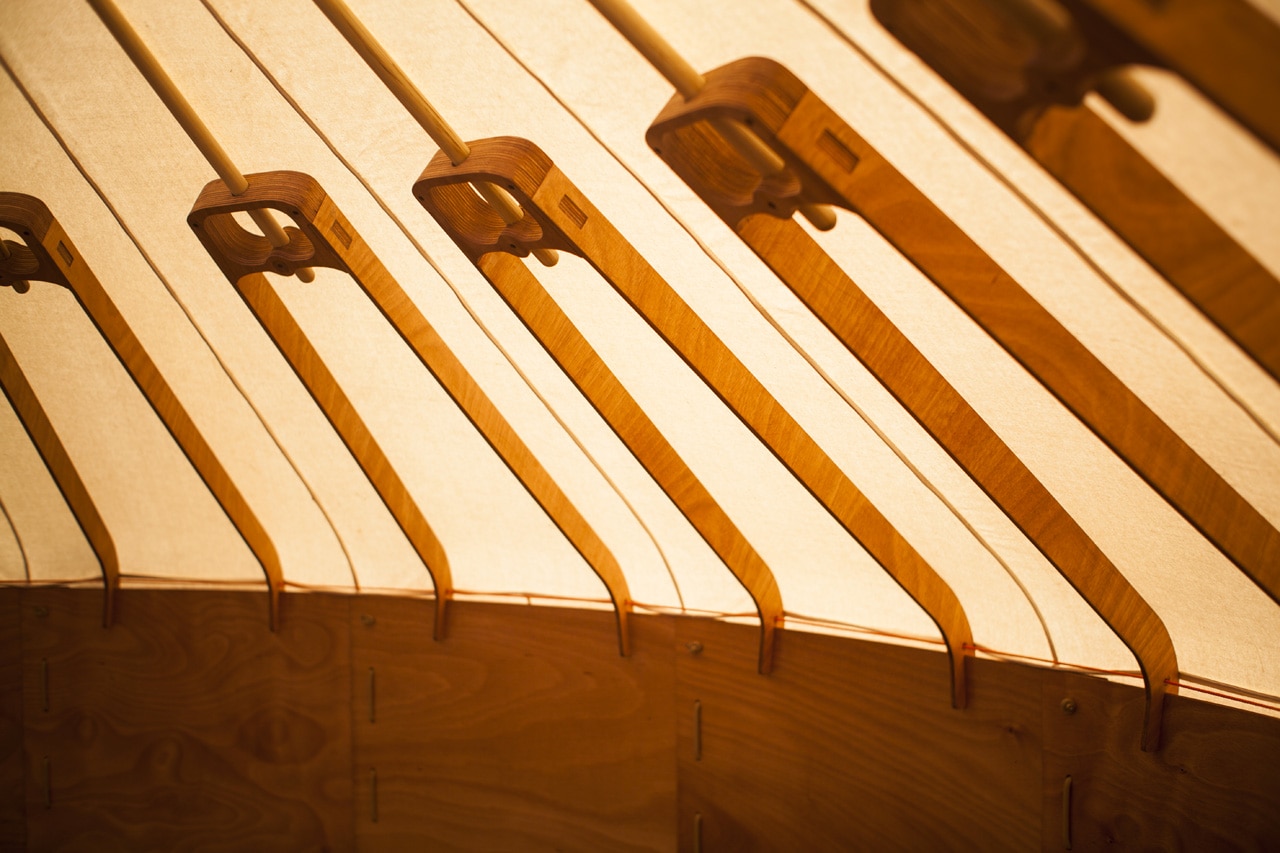
Domusweb.– The Scottish company Trakke presents the Jero yurt, inspired on traditional mobile homes developed by the nomadic people of Central Asia.

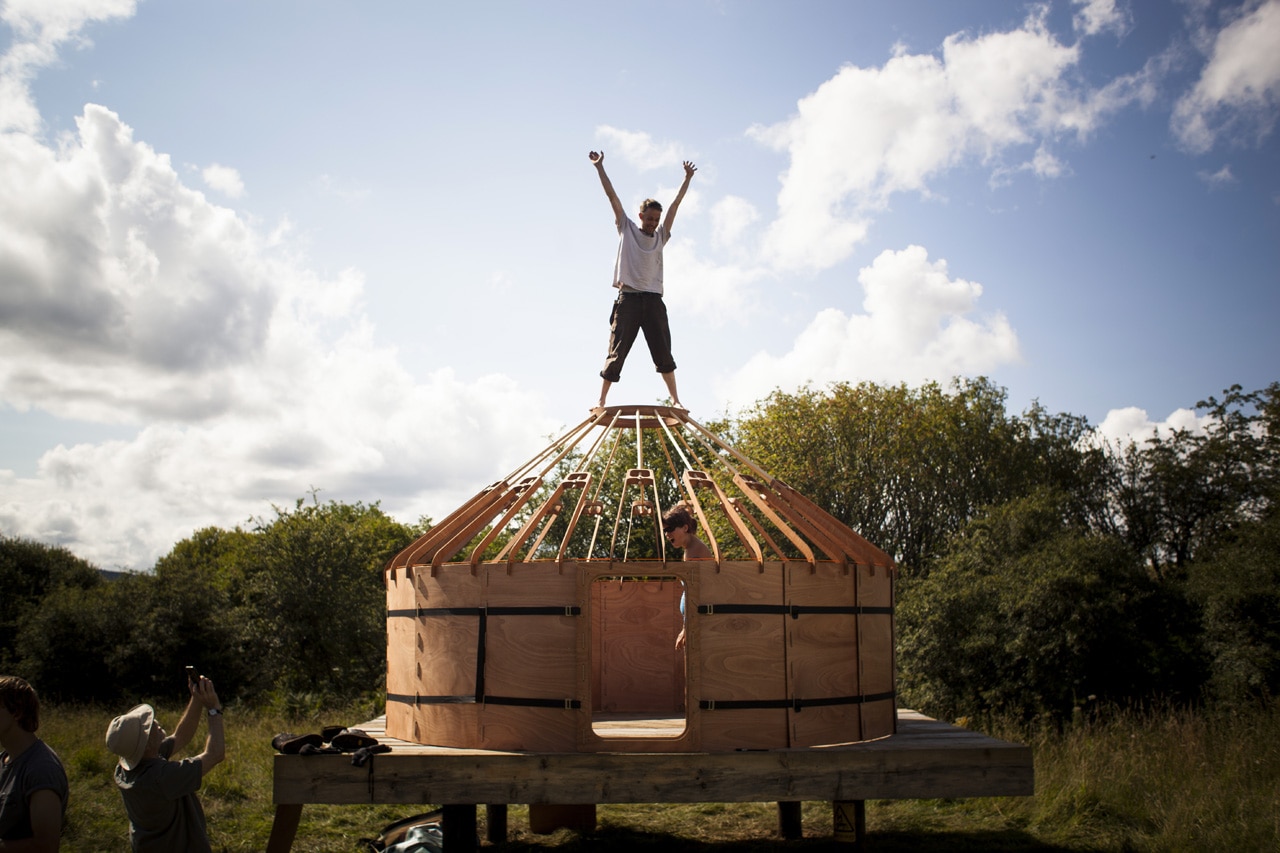
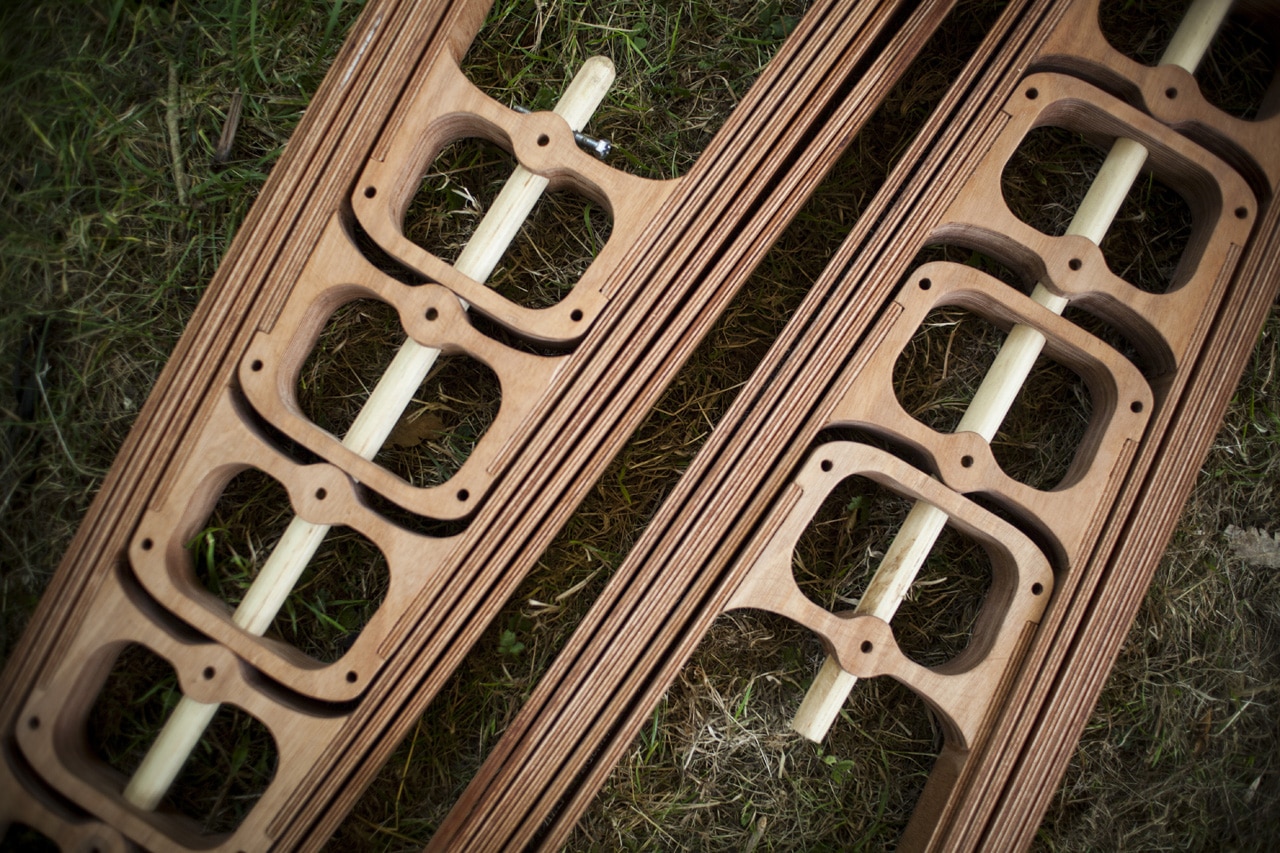
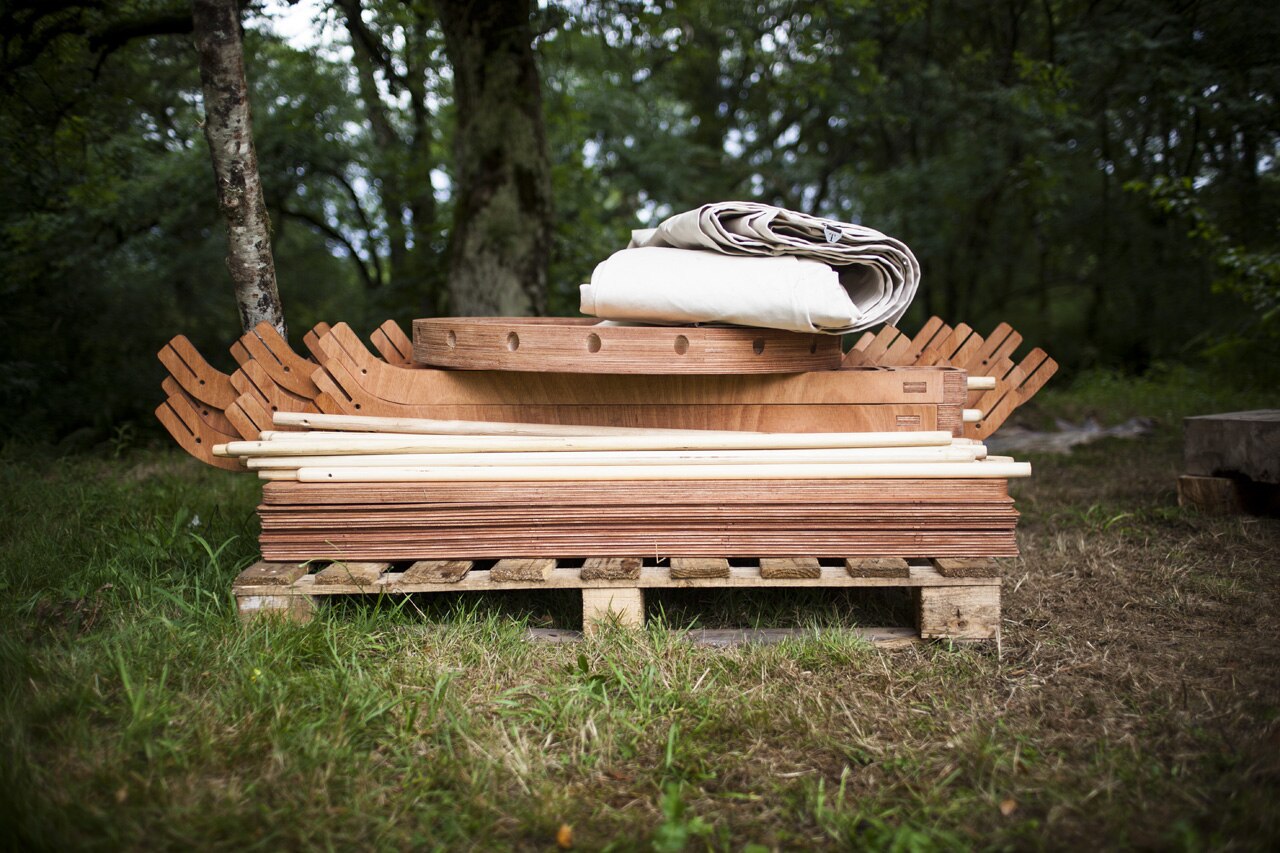
While traditional yurts are typically heavy and bulky, Jero is designed to be relatively light and compressible, allowing it to be transported in a small car, or even in the trailer of a bicycle. To develop the project, Trakke worked in collaboration with designer Uula Jero and with the laboratory of rapid prototyping Maklab.


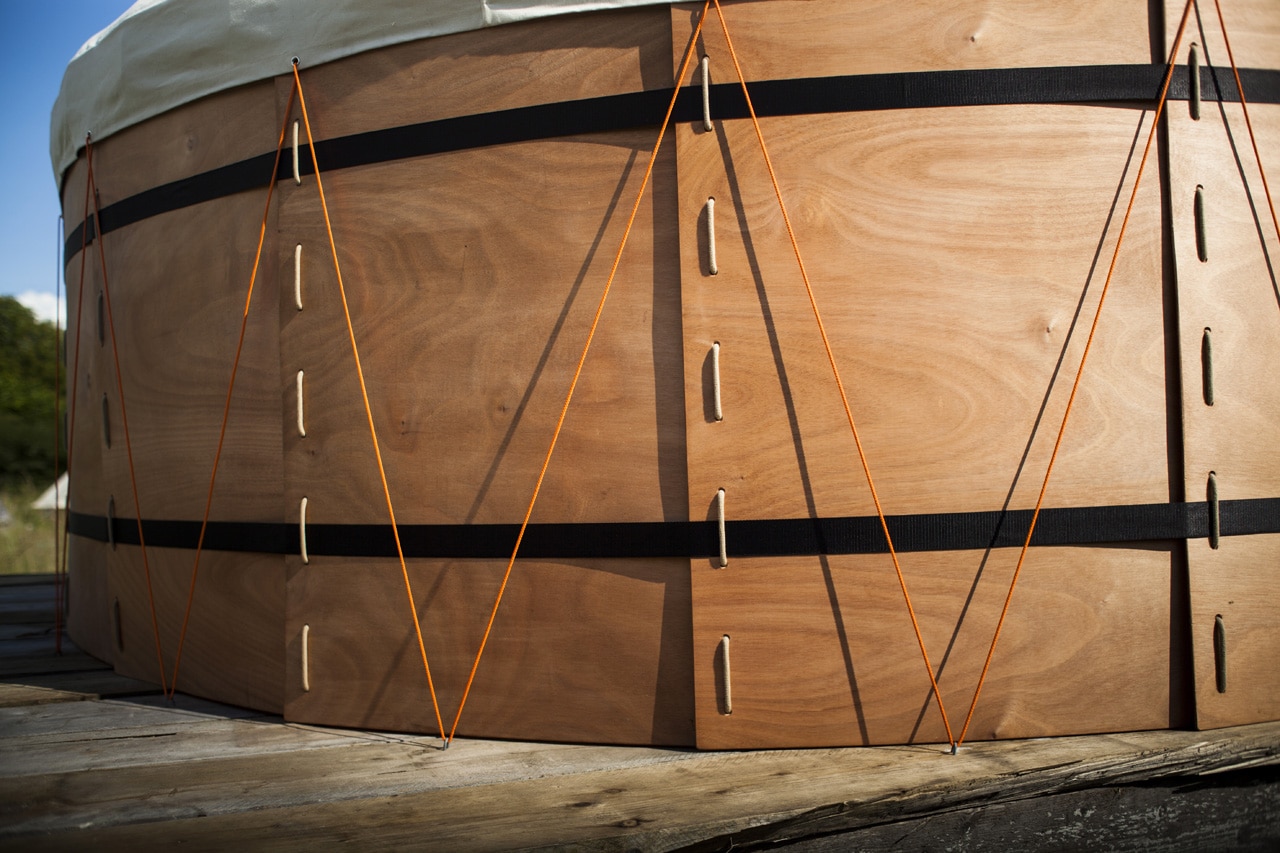
The designer explains: "In order to minimize weight while maintaining the structural integrity of the yurt we were inspired by nature - the telescoping supports are held together with a system that replicates the strength and durability of a vertebra. By means of numerical control, we have been able to cut much more complex forms that allow us to use less material without compromising the structure".


"We’ve taken time-tested principles and refined them using cutting edge design and manufacturing techniques to bring this ancient dwelling into the 21st century. Its compact pack-size liberates valuable storage space when the yurt is stowed away, while the lightweight construction allows it to be transported in a car with ease".

"Designer and adventurer Uula Jero put the original prototype through it’s paces as he made it his home for a year".


Founder of Trakke states that "there’s something about small spaces that I find fascinating. Much like designing the pocket layout of a bag, small spaces require a lot of thought to make them functional and efficient to use. Poorly executed, they can feel dark and claustrophobic - but done well, they are a simple distillation of everyday living. The question is, how small is too small?"

"Back in 2010, just before I founded Trakke, I was struggling with this very question. For a few years, I’d been researching a little known movement called the Urban Nomads - a group of students and designers who wanted to utilise the convenience of the city to make small scale living a reality for all".

"One of the key proponents of the Urban Nomad movement was Ken Isaacs. His philosophy was simple. Instead of making cities bigger, let’s make buildings smaller. He envisaged a society where students didn’t just move house every couple of years - they literally moved their house. He designed shelters, tools and even furniture, all based around the idea of portability and versatility - releasing many of designs in his book, How to Build your own Living Structures".


"Living Structures grabbed my attention instantly. Full of hand-drawn instructions, it was the Instructables of yesteryear. A DIY bible. Yet no amount of reading had answered my question. I needed to know - How small is too small? The only way to find out was to live it. Following Isaacs’ designs I built a scale model to check out the construction. Then I built my own home. An 8’ Microhouse, in all it’s flat-pack glory".

"I lived in the Microhouse for four months to complete my research. It was situated in a quiet corner of a community garden, in the bustling west end of Glasgow. With solar panels on the roof and a portable shower mounted on the back, I was living off grid right in the heart of civilisation. Tucked in the corner, I had two yellow crates containing all my possessions. When you live in a small house, there’s no room for junk. Everything was chosen for a reason, and everything had to be compact!"


"Living in the microhouse was the adventure of a lifetime. It wasn’t without it’s flaws - the structure had been designed for much warmer climes, and in Glasgow it leaked a lot. It wasn’t toasty warm either. I’d wake up to find my breath freezing on the inside of the windows. But despite all that, life was great. The Microhouse changed the way I thought about everything. My home and possessions had got smaller, but the world outside had got bigger. The beauty of living in a city is that amenities are everywhere. I swapped my television for the cinema, my sofa for the local cafe’s. So often in cities we ignore what’s going on around us; the Microhouse made me embrace it".

"My experience of living small informed every decision when designing the Jero yurt. Working in collaboration with Uula Jero, a man with more tales of adventure and off-grid living than you can shake a stick at, we combined our knowledge and research to create something that embodies simple living. A shelter that is optimised for bad weather, strong winds and snow. A venue for a party. A guest bedroom for friends. A fancy tent. Even a place to call home, if you want".

Trakke Jero Yurt
Dimensions
Diameter: 4m / Floorspace: 12.57m² / Height: Min 1.2m / Max 2.6m / Packed: 1.2 x 0.8 x 0.5m / Weight: 110kg approx
Specification
Structure: Marine Plywood / Cover: 15oz Cotton Canvas / Hardware: Stainless Steel / Rope: Polyester
Prize
£ 4.500

(introductory text and images from Domusweb)

18 de setembre del 2013

fàbrica de creació - condicions temporals

Fabra & Coats, Barcelona
Fàbrica de creació / 'Creation factory'
Ruisanchez Arquitectes / BAMMP Arquitectes
concurs 2011 / projecte i obra 2011-12


en ocasions, les bases d'un concurs permeten establir una bona estratègia de treball, com és aquest cas. les bases plantejaven l'adaptació de l'edifici central del complex Fabra & Coats, al barri de Sant Andreu, Barcelona, per a un programa de 'fàbrica de creació'; és a dir, un viver de projectes culturals vinculats, en aquest cas, al món de l'escena: música, dansa, teatre, etc., a banda d'una escola de música i un espai per a presentacions i espectacles.

el mateix programa era un experiment: entenia que la naturalesa dels futurs projectes, en la seva diversitat i possible evolució, requeria d'uns espais essencialment modificables (amb l'excepció de l'escola de música, més previsible). a tot això s'afegia un pressupost ajustat i els requeriments de conservació de l'edifici industrial que marcava el catàleg de patrimoni.


resultat: una estratègia d'ocupació modificable dels espais més que un projecte de nova programació en concret; un sistema capaç de respondre a les exigències del nou ús, amb la capacitat de reconfigurar-se fàcilment i a un cost reduït; un sistema reversible que manté intacta la capacitat de transformació de l'edifici en el futur, més enllà de la durada del programa que es proposa resoldre, conscient que aquesta intervenció no és la primera ni serà probablement la última que es produeixi en aquests espais.

amb aquest objectiu, la proposta de concurs distingeix entre tres operacions bàsiques, ordenades pel seu grau de permanència:

a. afegir el que falta. el crític anglès Peter Reyner Banham es referia a les qualitats d'un motor fora-borda per a definir aquest procés: des de la seva invenció -argumenta- gairebé qualsevol objecte capaç de surar a l'aigua pot esdevenir una embarcació per a navegar. només cal incorporar-hi el motor, no cal modificar l'objecte (1). l'edifici de Fabra & Coats disposa dels espais adients, però no dels circuits per a persones i instal·lacions que permetin un ús intensiu i unes condicions de confort acceptables. com en el cas del motor de Reyner Banham, es tria afegir el que falta: un únic 'jack' de serveis ocupant una posició clau. una operació concebuda com a modificació permanent capaç d'abastir aquest o altres programes en el futur.


b. discriminar el programa estable. l'escola de música té uns requeriments concrets i una durabilitat condicionada. si es trasllada, pot ser necessari desmuntar les caixes acústiques que la formen. en comptes de concentrar-la en una única planta i de segregar-la dels altres usos, es proposa disseminar-la per les tres plantes del complex, dividint-la en aules independents, organitzades a la façana nord, que permetin el pas de llum a la resta de la nau.

c. ocupar l'espai de manera reversible. amb les dues primeres operacions, s'aconsegueix alliberar el gruix de la nau principal, que queda disponible per a qualsevol fórmula d'ocupació per part dels projectes. les activitats que requereixen de millors condicions acústiques se segreguen, de manera que poden ocupar les aules de música durant el matí, fora de l'horari de l'escola. sense aquesta limitació, la resta d'espais poden organitzar-se lliurement gràcies a un sistema d'ancoratges i lones acústiques que permeten ser modificades sense ajut expert. cada planta pot configurar-se en tot moment amb absoluta independència.


quan l'edifici de Fabra & Coats deixi de ser 'fàbrica de creació' algun dia, haurà guanyat un dispositiu de pas d'instal·lacions i evacuació de persones capaç d'adaptar-se a altres usos. la resta de la seva superfície tornarà a estar disponible per a pensar-la de nou.